
NEW LEGISLATION
GRANNY FLATS
The New 70m²
Opportunity
Granny flats are changing how Kiwis live, by creating flexible housing solutions without the hassle of subdividing your land.

Our town planning service ensures your granny flat is compliant IN ALL AREAS
buildING real homes
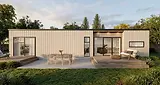
At Foundry Homes we build real homes not temporary units or converted shipping containers. We design all our own homes with intelligence and focus on quality materials and construction that will deliver long-term inherent value to your investment. Why you should choose Foundry Homes to build your Granny Flat
ARCHITECTURALLY DESIGNED PLANS
SUPERIOR STEEL CONSTRUCTION
LOCAL TRADES
TRANSPARENT PRICING
HASSLE FREE DELIVERY FROM START TO FINISH
building real homes
At Foundry Homes we build real homes not temporary units or converted shipping containers. We design all our own homes with intelligence and focus on quality materials and construction that will deliver long-term inherent value to your investment. Why you should choose Foundry Homes to build your Granny Flat
Our town
planning service ensures your granny flat is compliant IN ALL AREAS
ARCHITECTURALLY DESIGNED PLANS
SUPERIOR STEEL CONSTRUCTION
LOCAL TRADES
TRANSPARENT
PRICING
HASSLE FREE DELIVERY FROM START TO FINISH

THE FOUNDRY DIFFERENCE
WHY BUILD A GRANNY FLAT?
Building a granny flat represents a single build that unlocks multiple opportunities for homeowners, from supporting multi-generational living to generating passive rental income without the burden of subdivision costs. It serves as a practical solution for those looking to downsize while remaining on their land—an especially relevant option for farming families—or for professionals seeking a tax-deductible, dedicated studio or office space for working from home.
Beyond personal utility, a granny flat makes significant investment sense by increasing the income-producing use of a property and boosting its overall resale value, all while avoiding the typical expenses associated with development subdivisions or additional council fees.
Single Storey
Code Compliant Construction
Licensed Professionals Required
Council Notification Managed
YOUR BUILD, STEP BY STEP
HOW IT WORKS
A straightforward, four-step guide designed to walk you through the process with clarity and ease.
1.
CONSULTATION
To move forward, let’s meet on-site to confirm feasibility and discuss your vision and budget. This ensures a clear path to the next stage of your build.
2.
DESIGN & FEASIBILITY
Based on your goals and budget, we will present what we consider to be your best option for your site.
3.
PRICING & SPECIFICATION
We will prepare a fixed price contract and a very clear specification for you to ensure there are no surprises.
4.
CONSTRUCTION
Once you agree and pay the deposit, we will handle all construction and compliance from the beginning until you move in.
bedrooms
size
HOW IT WORKS
YOUR BUILD, STEP BY STEP
A straightforward, four-step guide designed to walk you through the process with clarity and ease.
1.
CONSULTATION
We visit your site, understand what you need, and assess what's possible. No obligation
2.
DESIGN & FEASIBILITY
We present the best option for your site - layout, orientation, access and compliance.
3.
PRICING & SPECIFICATION
Master Build or Certified Builder contracts with a clear specification. No surprises, no vague allowances.
4.
CONSTRUCTION
We handle all construction and compliance through to handover. You get the keys.

1 BED
FOUNDRY 36
34m²
starting from $ 11
starting from $ 11
34m²
FOUNDRY 36
1 BED
bedrooms
Download the Granny Flat Brochure
Full specs, floor plans and process overview — all in one PDF.